
Price Reduction - Views















Address
330 Chestnut Forest Dr, Hardy, VA
Price
$ 319,999
Property Attributes
- MLS#926263
- TypeSingle Family
- Listing Status Active
- CountyFRANKLIN
- CityHardy
- Area0400 - Franklin County
- NeighborhoodChestnut Forest
- Zip24101
- StyleRanch
- Year Built2009
- Taxes$ 1222
- Price$ 319,999
- Bedrooms3
- Full Bathrooms3
- Half Bathrooms0
- Sqr Footage1642
- Lot Size5.21 Acres
Data Source:
Roanoke Valley MLS (RVAR)
Property Description
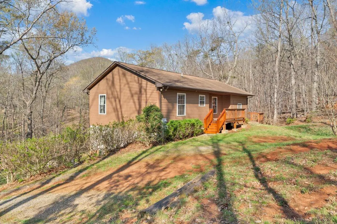
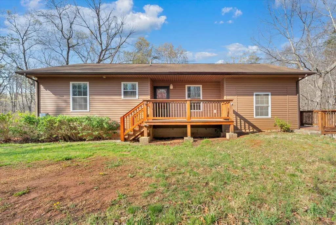
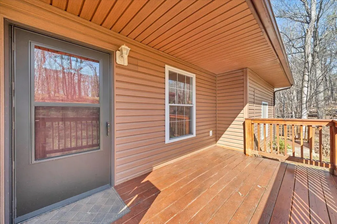
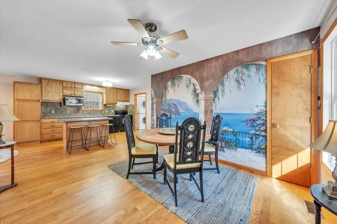
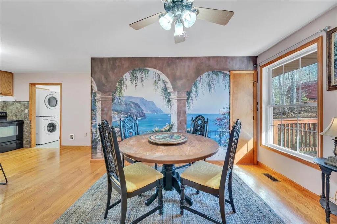
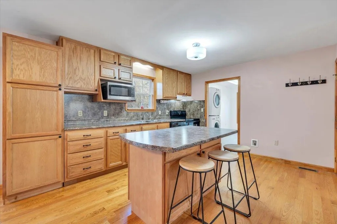
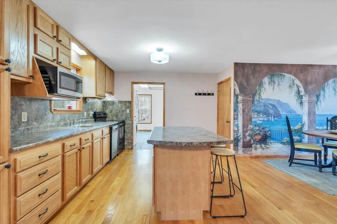
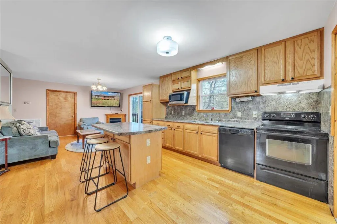
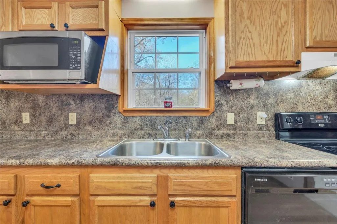
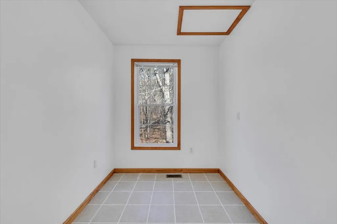
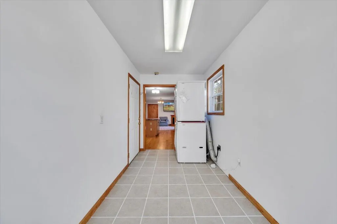
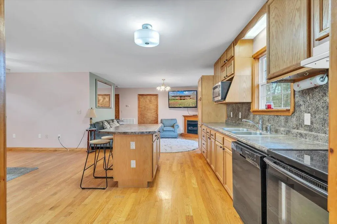
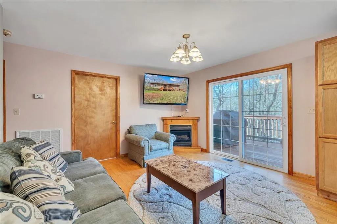
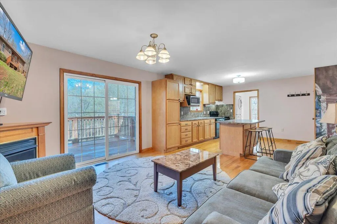
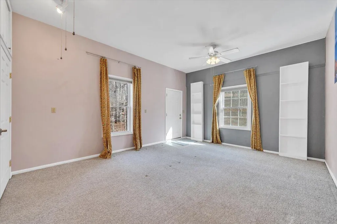
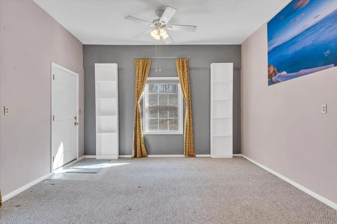
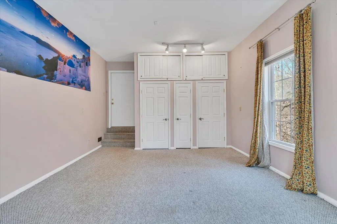
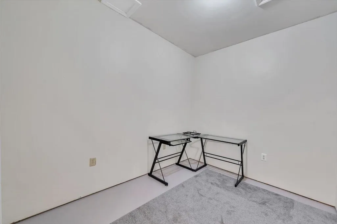
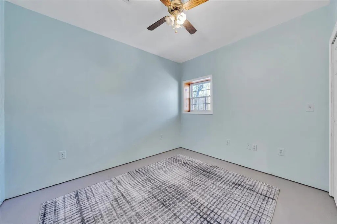
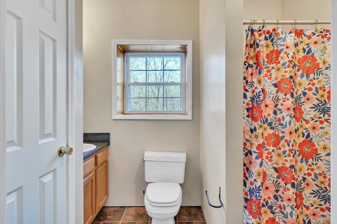
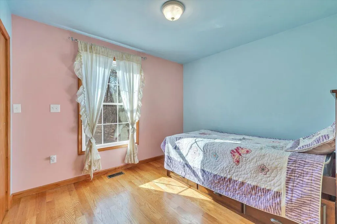
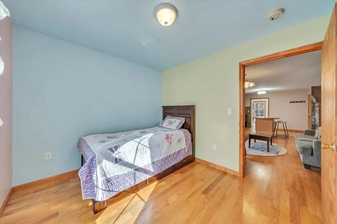
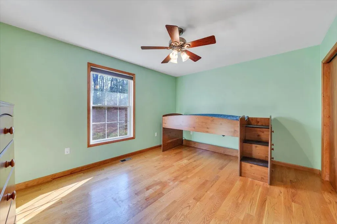
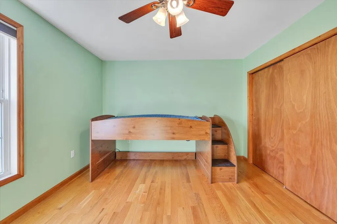
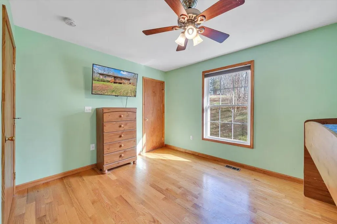
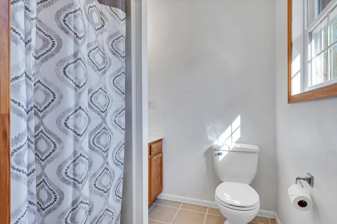
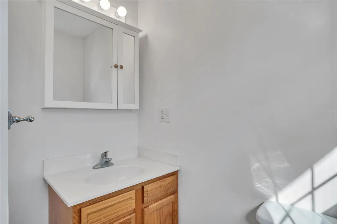
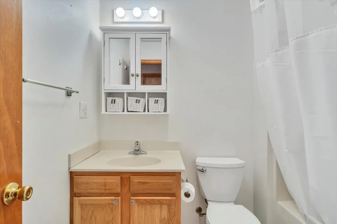
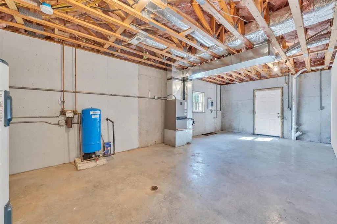
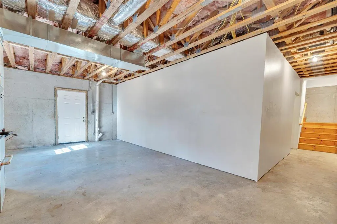
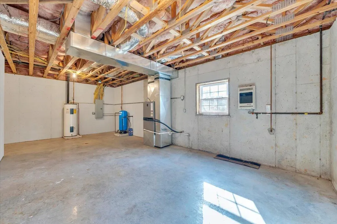
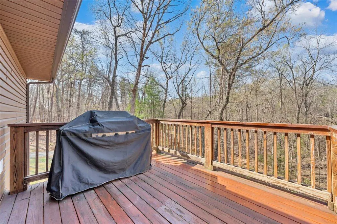
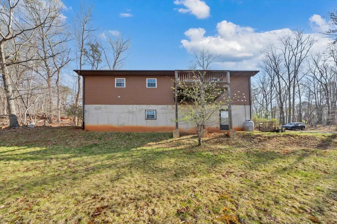
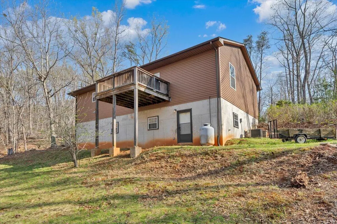
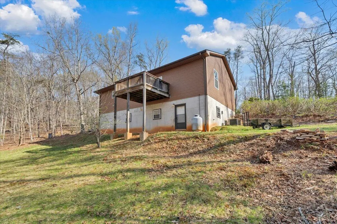
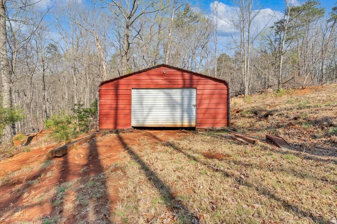
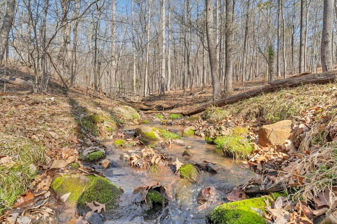
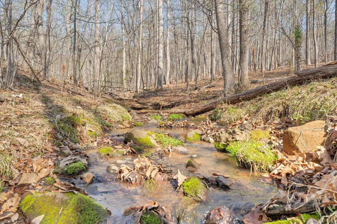
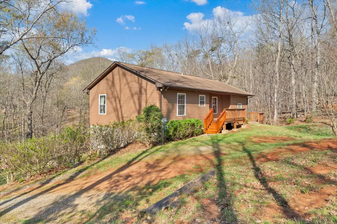
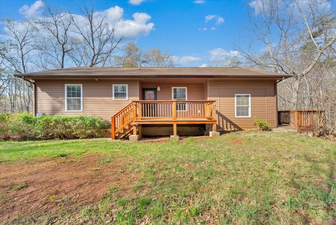
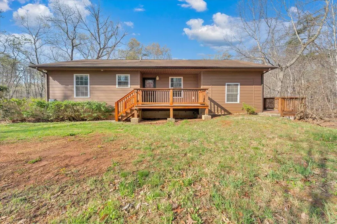
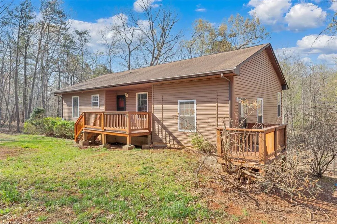
Discover privacy, space, and natural beauty in this well-maintained 2009 home set on a generous 5.21-acre wooded parcel with a bold stream meandering through the property and panoramic mountain views. The floor plan offers three comfortable bedrooms plus a potential fourth bedroom on the partially finished lower level, and three full bathrooms -- ideal for families, multi-generational living, or guests. Inside, warm hardwood floors flow through the main living areas, complemented by durable tile and carpet. Plentiful storage throughout -- closets, built-ins, and utility spaces help keep the home organized. The partially finished basement provides flexible space for a rec room, home office, gym, or additional bedroom, and offers easy potential to customize to your needs. Cook and entertain in a practical kitchen and adjacent dining/living areas that take advantage of the home's bright, welcoming layout. Large windows frame the wooded grounds and mountain vistas, bringing the outdoors in. Step outside to enjoy the tranquil stream, mature trees, and wide-open lawn areas ideal for gardening, play, or quiet relaxation. Practical features include a 20x20 metal garage for vehicles or workshop space, ample parking, and the property's generous lot size which affords privacy and room for future improvements. With strong outdoor appeal and comfortable indoor living spaces, this property is perfect for buyers seeking a peaceful retreat with modern conveniences.
| Elementary School | Middle School | High School |
|---|---|---|
| Windy Gap Elementary School | Ben Franklin Middle | Franklin County High School |
| Price History | |
|---|---|
| 4/7/2026 | Listed $399,000 |
| 4/21/2026 | 3$389,000 |
| 5/15/2026 | 4$374,999 |
| 6/12/2026 | 7$350,000 |
| 7/8/2026 | 1$349,900 |
| 7/16/2026 | 1$349,800 |
| 7/24/2026 | 1$349,700 |
| 7/31/2026 | 1$349,600 |
| 8/8/2026 | 1$349,500 |
| 8/20/2026 | 6$330,000 |
| 9/17/2026 | 4$319,999 |
General Features
| Heating | Heat Pump Electric |
|---|---|
| Cooling | Heat Pump Electric |
| Appliances | Microwave Oven (Built In) |
| Patio/Porch Features | Deck,Front Porch,Rear Porch,Side Porch |
| Architectural Style | Ranch |
| Year Built | 2009 |
| View | Mountain(s) |
| Property Subtype | Single Family Residence |
| Community Features | Restaurant |
| County | Franklin County |
| New Construction | No |
| Property Type | Residential |
| HOA | No |
| Subdivision Name | Chestnut Forest |
| Other Structures | Shed(s) |
| Total Rooms | 9 |
| Full Baths | 3 |
| Status | Active |
| Directions | From Roanoke take 3rd St SW to Elm Ave.,Take Hardy Rd and State Route 635 to Chestnut Forest Dr in Hardy.,turn Right onto Chestnut Forest Dr. |
| High School | Franklin County |
| City | Hardy |
| Open Parking Spaces | 4.0 |
| MLS Area | 0400 - Franklin County |
| Lot Size Units | Acres |
| Lot Size Square Feet | 226947.6 |
| Carport Spaces | 0.0 |
| Carport Y/N | No |
| Elementary School | Windy Gap |
| Property Attached Y/N | No |
| Land Lease Y/N | No |
| Tax Annual Amount | 1222.06 |
| Home Warranty Y/N | No |
| Middle/Junior High School | Ben Franklin Middle |
| Lease Renewal Y/N | No |
| MLS Area Minor | 0400 - Franklin County |
| Additional Parcels Y/N | No |
| Lease Considered Y/N | No |
| Rent Control Y/N | No |
| Virtual Tour | https://rapidimagery.hd.pics/330-Chestnut-Forest-Dr/idx |
| Standard Status | Active |
| Tax Lot | 2 |
| MobileHomeRemainsYN | No |
| Senior Community | None |
Interior Features
| Interior Amenities | Ceiling Fan(s),Storage |
|---|---|
| Flooring | Carpet,Tile,Wood |
| Total Fireplaces | 1 |
| Fireplace Features | Living Room,Gas Log |
| Basement (Y/N) | No |
| Air Conditioning Y/N | Yes |
| Heating Y/N | Yes |
| Fireplace Y/N | Yes |
| Total Bedrooms | 3 |
| Main Level Bedrooms | 3 |
| Main Level Bathrooms | 2 |
| Total Baths | 3 |
Exterior Features
| Lot Features | Secluded |
|---|---|
| Water Source | Private Well |
| Lot Size Area | 5.21 |
| Spa | No |
| Building Area Total | 2800.0 |
| Lot Size Acres | 5.21 |
| Other Parking | Off Street Parking |
| Covered Spaces | 1.0 |
| Door Features | Insulated |
| Crops Included Y/N | No |
| Horse Y/N | No |
| Irrigation Water Rights Y/N | No |
Amenities
- Foreclosure
- Views
- Short Sale
- New Construction
- Adult 55+
- Lease To Own
- No HOA Fees
- Furnished
- Primary On Main
- Air Conditioning
- Seller Finance
- Green
- Fixer Upper
- Horse
- Golf
- Fireplace
- Deck
- Garage
- Basement
- Pool
Property vs Single Family Average in 24101
Price
Taxes
Year Built
Visits
 © 2026 New River Valley Multiple Listing Service, Inc. All rights reserved. The information provided is for consumers' personal, non-commercial use and may not be used for any purpose other than to identify prospective properties consumers may be interested in purchasing. All data is deemed reliable but is not guaranteed accurate.
NRVMLS data last updated at September 22, 2026 5:10 AM UTC
© 2026 New River Valley Multiple Listing Service, Inc. All rights reserved. The information provided is for consumers' personal, non-commercial use and may not be used for any purpose other than to identify prospective properties consumers may be interested in purchasing. All data is deemed reliable but is not guaranteed accurate.
NRVMLS data last updated at September 22, 2026 5:10 AM UTC
 Information is deemed to be reliable, but is not guaranteed. © 2026 MLS and FBS. Prepared by MLS of Roanoke Valley, Inc. (540-772-0526) on September 22, 2026 4:45 AM UTC . The information on this sheet has been made available by the MLS and may not be the listing of the provider. All searches are performed on live data on the MLS server. Although the Multiple Listing Service of The Roanoke Valley is the single source for these listings, listing data appearing on this website does not necessarily
 The data relating to real estate for sale on this website comes in part from the Internet Data Exchange (IDX) of the SW VA Association of REALTORS ® Multiple Listing Service. The SWVAR IDX logo indicates listings of other real estate firms that are identified in the detailed listing information. The information being provided is for consumers' personal, non-commercial use and may not be used for any purpose other than to identify prospective properties consumers may be interested in purchasing.
